10 Stunning Open Kitchen Design Ideas For Small Homes
Open kitchen design ideas start to matter the second your kitchen feels closed off from everything else in the house.
You Might Also Like
You know the layout, a wall between the stove and the living room, family piled up in one spot while you’re stuck cooking solo in the other.
Most people either knock down every wall and blow the whole renovation budget, or they leave the kitchen shut off and just live with it.
There’s a middle ground that makes open kitchen design ideas actually work in a normal sized home, and it starts with smaller, smarter choices instead of a full teardown.
1. Knock down a half wall instead of a full one
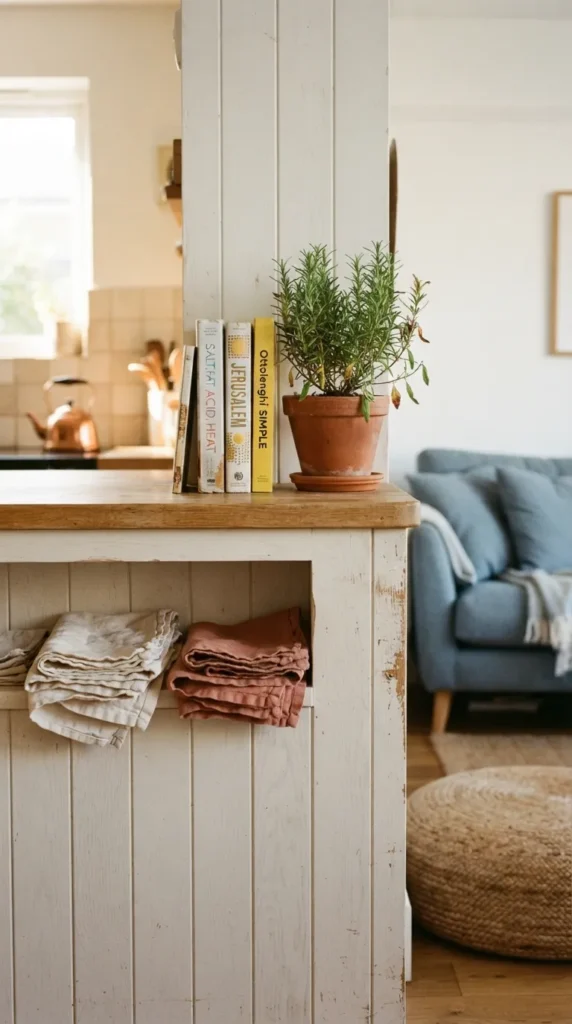
You don’t need to remove an entire wall to open things up, a half wall or pass through does most of the work.
It keeps a little structure for cabinets or a countertop while still letting light and conversation move between rooms.
Contractors often quote this way under the cost of a full wall removal, so it’s worth asking about before you commit to the bigger job.
This is usually the first stop for anyone hunting open kitchen design ideas on a tighter budget.
2. Add a kitchen island as the new boundary
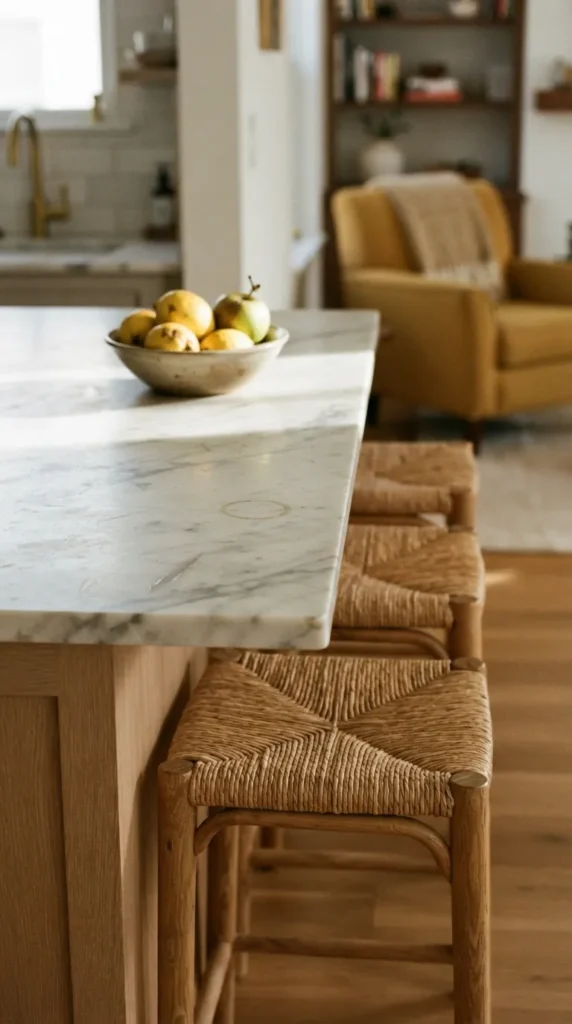
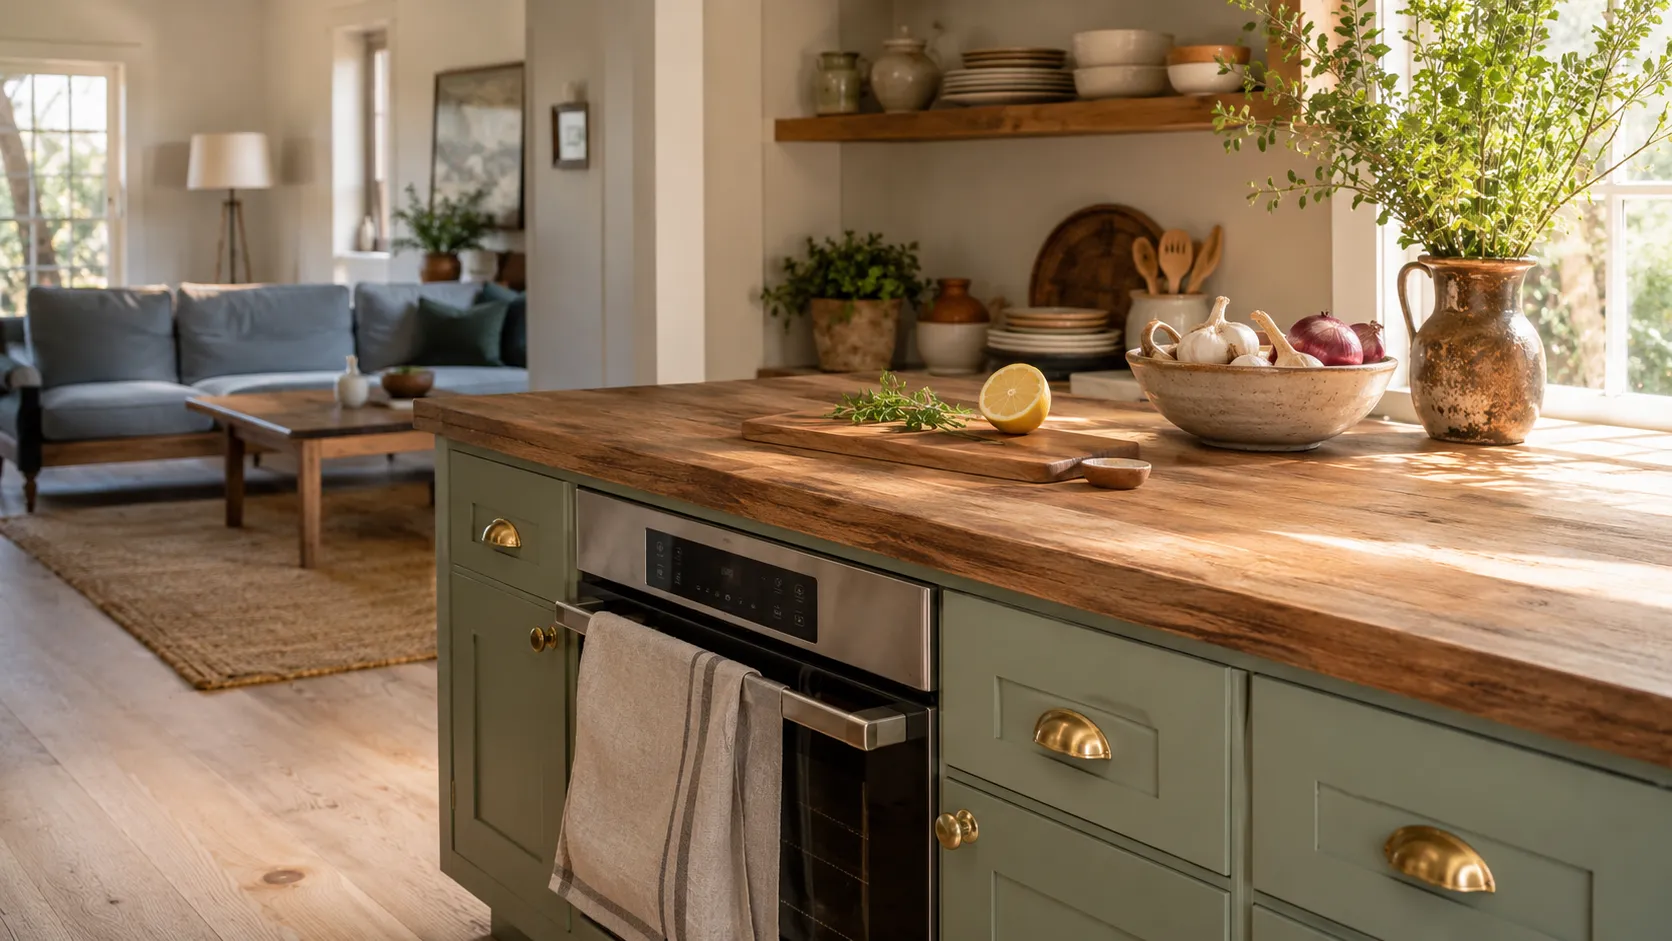
An island can replace a wall as the visual line between kitchen and living space without actually closing anything off.
It gives you extra counter space, a spot for barstools, and a natural gathering point that a straight wall never could.
Pick one with storage underneath so it earns its square footage instead of just sitting there.
A lot of the best open kitchen design ideas online basically start and end with this one move.
3. Use one continuous flooring material throughout
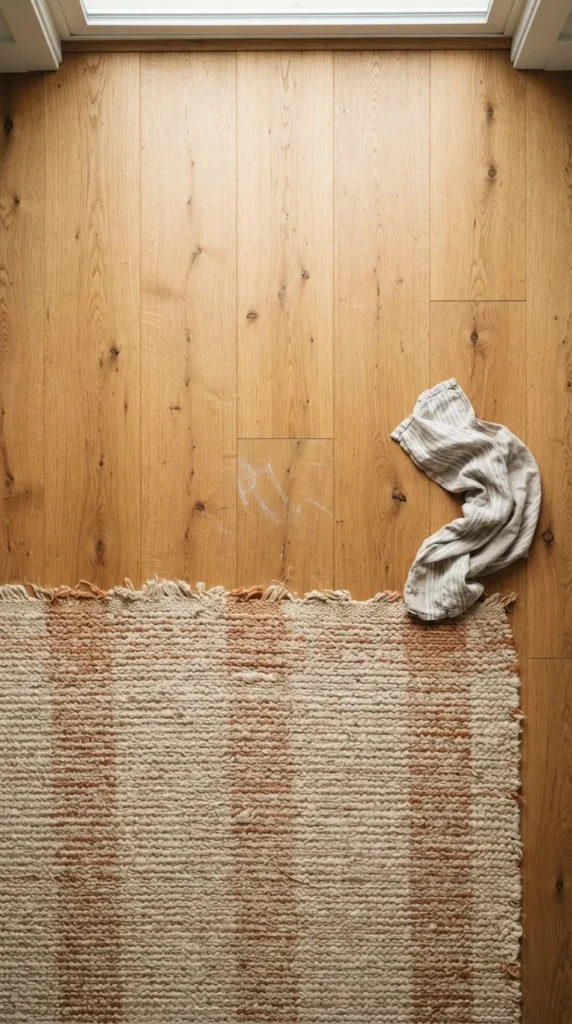
Small open kitchen design ideas work best when the floor doesn’t visually chop the space into pieces.
Running the same wood or tile from the kitchen straight into the living area makes the whole footprint read bigger than it actually is, lowkey the easiest fix on this list.
Just make sure the transition strip between rooms is flush, an uneven lip is the one detail that gives away a budget job.
4. Match your cabinet color to nearby walls
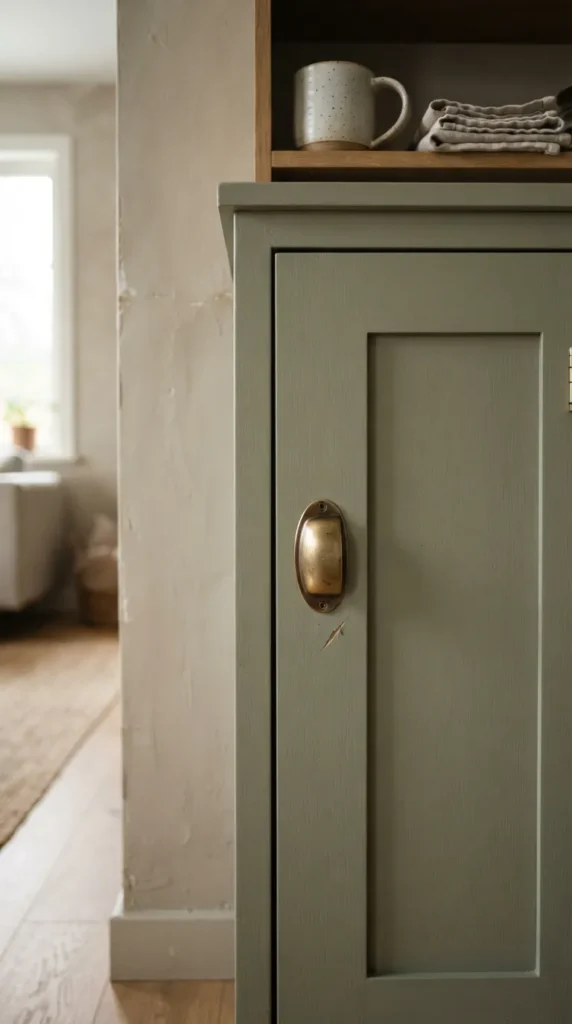
When your kitchen opens into another room, matching cabinet tones to the wall color next door keeps things from feeling like two separate spaces stitched together.
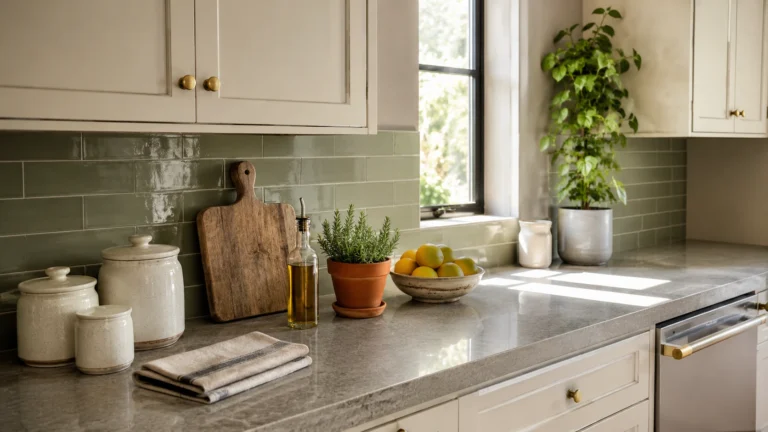
Soft sage, warm white, or greige cabinets tend to blend the easiest with typical living room palettes, which is why they show up so often in open kitchen design ideas.
You can always add contrast with hardware or a single accent wall instead of the cabinets themselves.
5. Try a peninsula if a full island won’t fit
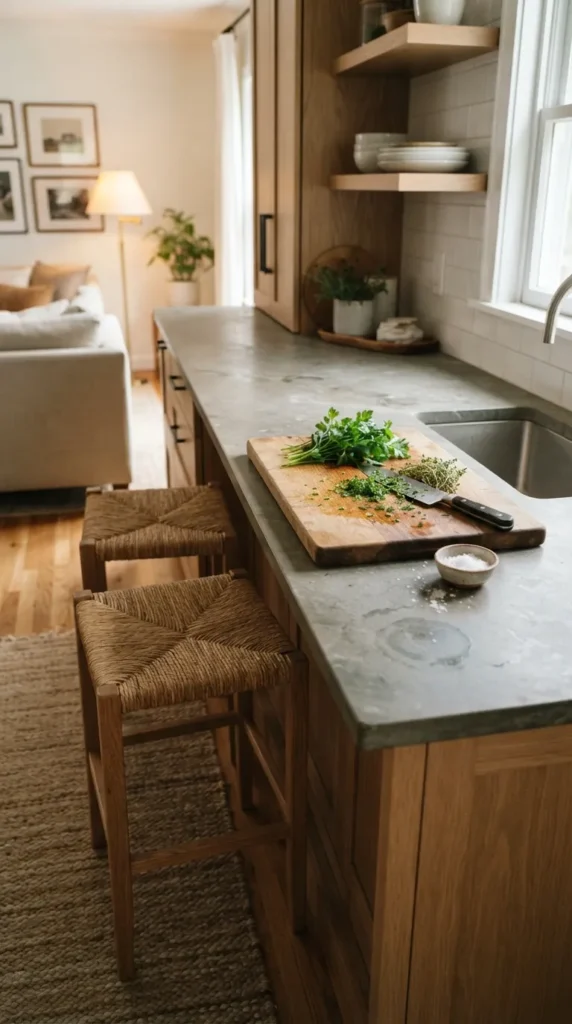
Not every kitchen has room for a full island, and that’s where a peninsula earns its spot on this list.
It’s attached to one wall or run of cabinets instead of floating free, so it takes up less floor space while still giving you a counter to gather around.
A peninsula also works as a natural spot to hide the sink or cooktop from the main sight line, if that’s something you’d rather not have on full display.
More Ideas to Love
It’s one of the more underrated open kitchen design ideas for narrow galley layouts specifically.
6. Hang open shelving instead of upper cabinets
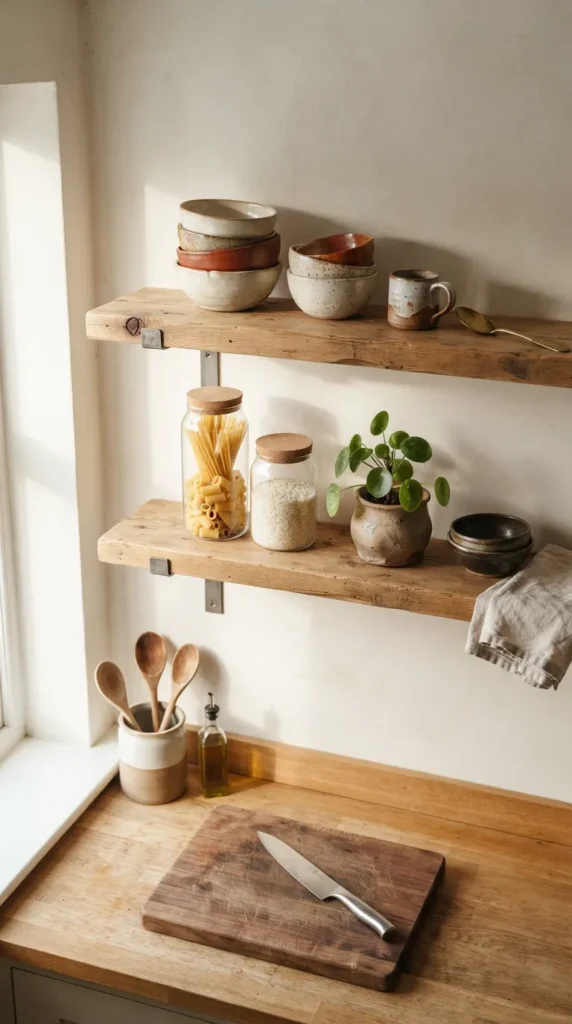
Swapping a run of upper cabinets for open shelves keeps sightlines clear across the whole open kitchen, which matters a lot more than people expect once the wall comes down.
It also gives you a spot to style a few things, stacked bowls, a small plant, nothing overdone.
Just keep what’s on the shelf genuinely useful, open shelving gets cluttered fast if it turns into a catch all.
7. Let one light fixture anchor the whole area
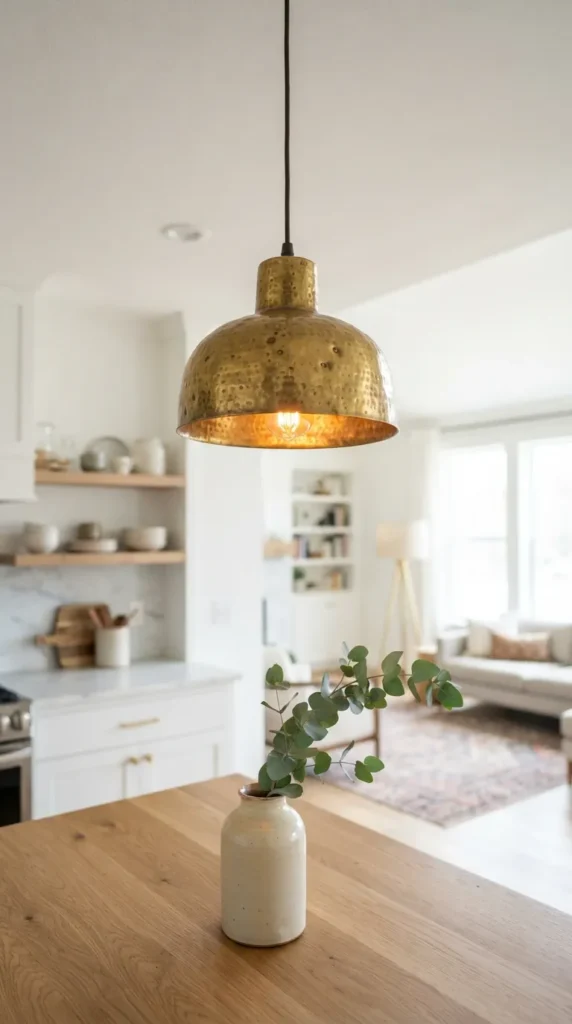
One of the simplest open kitchen design ideas is picking a single statement light, usually over the island, that visually claims the space as its own zone.
It doesn’t need to be huge, it just needs to feel intentional next to whatever lighting the living room already has.
A warm toned bulb keeps the whole open area feeling cohesive instead of like two rooms lit two different ways.
8. Keep appliances tucked to one wall
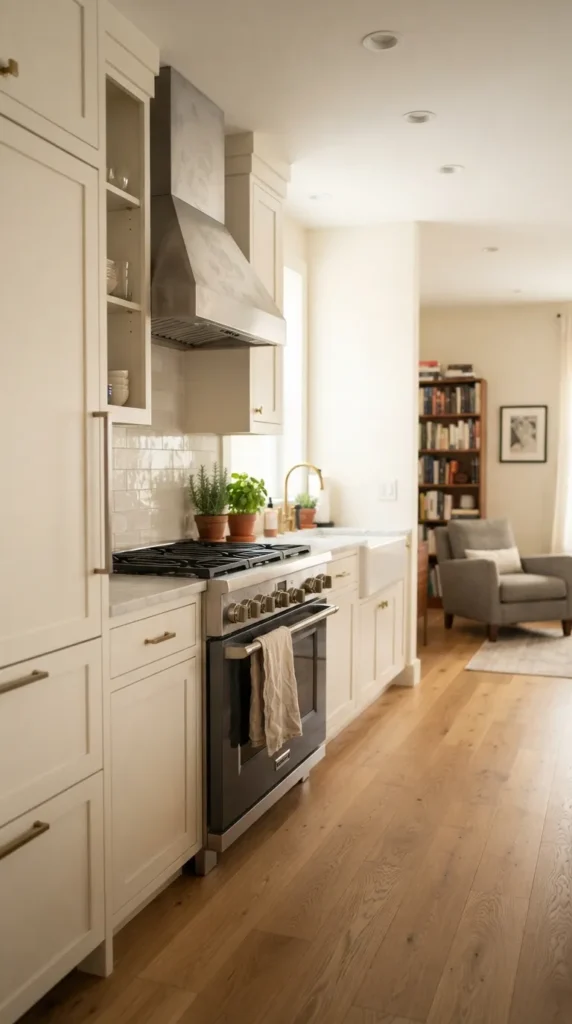
Lining your major appliances along a single wall frees up the rest of the kitchen footprint for actual open flow instead of a maze of counters.
It’s a layout a lot of small kitchen remodels lean on because it works in almost any shape of room, galley, square, or slightly awkward.
Stainless or panel-ready fronts both blend in fine here, the wall itself is doing most of the visual work.
Plenty of open kitchen design ideas built around small footprints start with this exact wall-first approach.
9. Add a rug to zone the kitchen without walls

A rug in the adjoining living space, placed just past where the kitchen flooring ends, marks a soft boundary without needing an actual wall back.
Keep Reading
It’s one of those open kitchen design ideas that costs almost nothing but makes a huge difference in how defined each zone feels.
Pick a low pile rug near the kitchen edge though, anything plush gets ruined fast that close to a stove.
10. Use glass or open shelving instead of solid doors
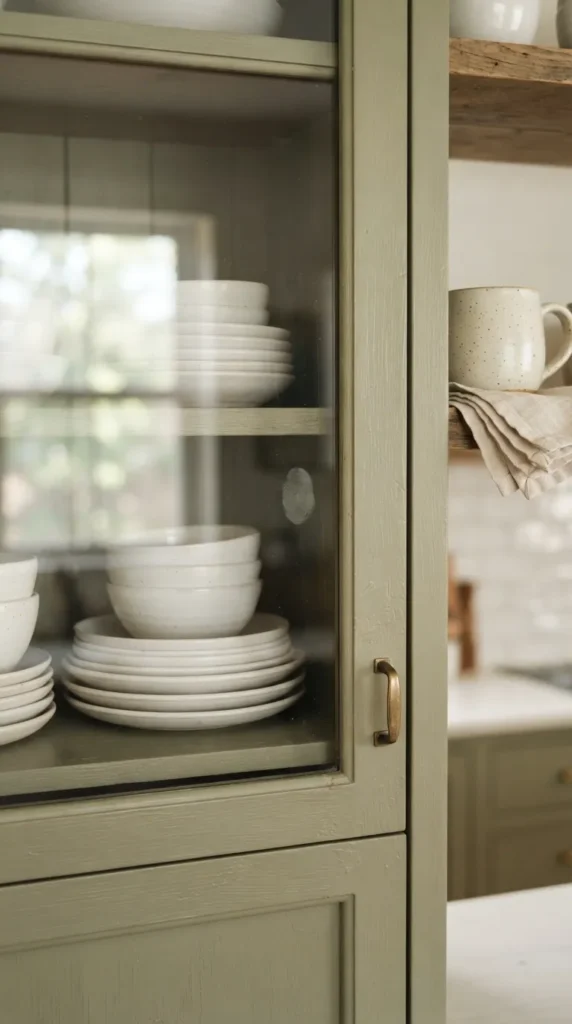
Swapping a few solid cabinet doors for glass fronts lets you see through instead of hitting a visual stop, which keeps a small open kitchen from feeling boxed in.
It works especially well on the cabinets closest to the living room, so the transition between spaces feels lighter.
Keep what’s behind the glass simple and matching, mismatched dishware behind glass doors reads messy fast.
This last swap rounds out a solid list of open kitchen design ideas worth trying together instead of one at a time.
Good open kitchen design ideas aren’t about tearing your whole house apart, they’re about picking a few moves that make a small footprint live bigger.
Start with the one that fits your layout and your budget, and let the rest come later, your future dinner parties will thank you 🍋.
I am Eleanor Foy, the mom of two behind DaisyHacks. I am a lover of clean, calm homes and a person who will happily spend 45 minutes researching a 5 minute cleaning hack. No regrets.