Open Concept Kitchen Living Room Ideas for a Calm, Connected Home
An open room can feel wonderfully spacious, but it can also leave the kitchen and living area looking a little undefined.
You Might Also Like
Open concept kitchen living room ideas work best when each zone feels useful on its own while still belonging to the same room.
Lighting, color, texture, and a few carefully chosen boundaries can create structure without closing anything off.
The goal is not to fill every corner. It is to give the eye a clear path and leave enough space for everyday movement.
Whether your room is compact or generously sized, small choices can make the shared layout feel calmer and more comfortable.
Let's break it down.
1- Mark the Kitchen with Pendant Lighting
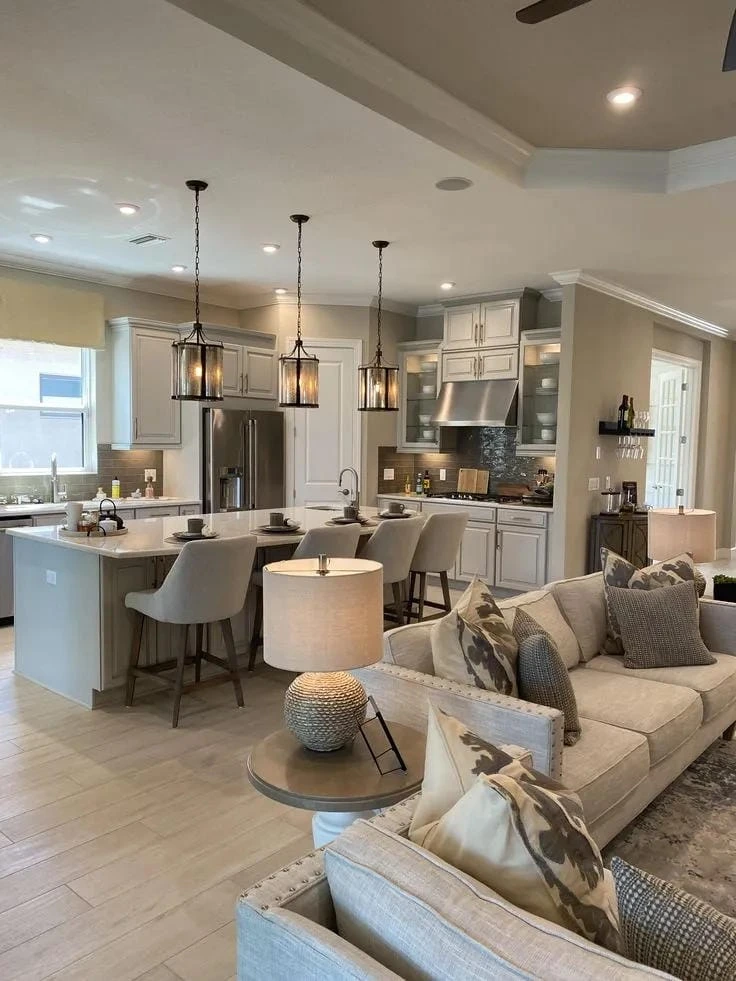
Pendant lights can define the kitchen area while keeping the open layout visually connected.
Their vertical shape draws the eye upward, giving the kitchen a clear focal point without adding a wall or bulky divider.
Choose a finish that relates to the rest of the room, and keep the surrounding surfaces fairly simple so the lighting remains the main marker.
- Pendant lights
- Coordinated light fixtures
- Simple kitchen surfaces
2- Build a Soft Neutral Backdrop
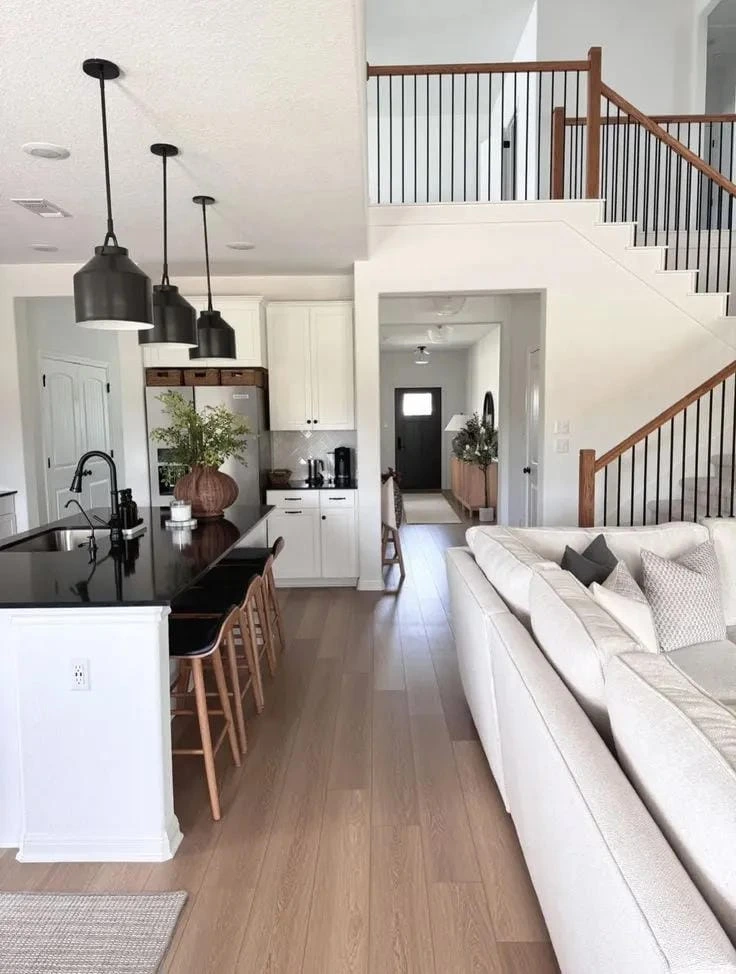
Neutral decor helps the kitchen and living room flow together instead of competing for attention.
Soft tones create visual breathing room when both areas are always in view, especially in a room with several finishes and functions.
Add warmth gradually through smaller accents so the overall palette stays calm but never feels flat.
- Soft neutral textiles
- Light-toned decorative accents
- Warm small accessories
3- Keep the Layout Clean and Current
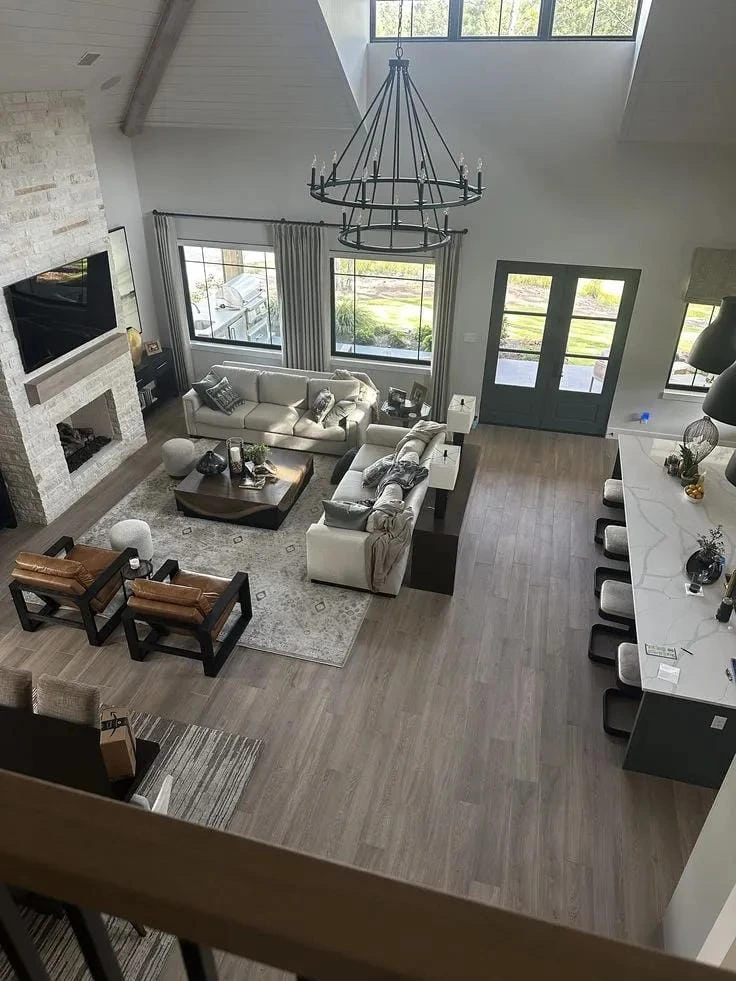
A modern layout can feel sleek while still leaving room for comfort and daily routines.
Clean lines make movement easier through a shared kitchen and sofa area, while a few softer details keep the room from feeling cold.
Let the main furnishings follow the shape of the room rather than crowding the center with unnecessary pieces.
- Streamlined furnishings
- Clear walking paths
- Soft comfort details
4- Warm Smooth Finishes with Natural Texture
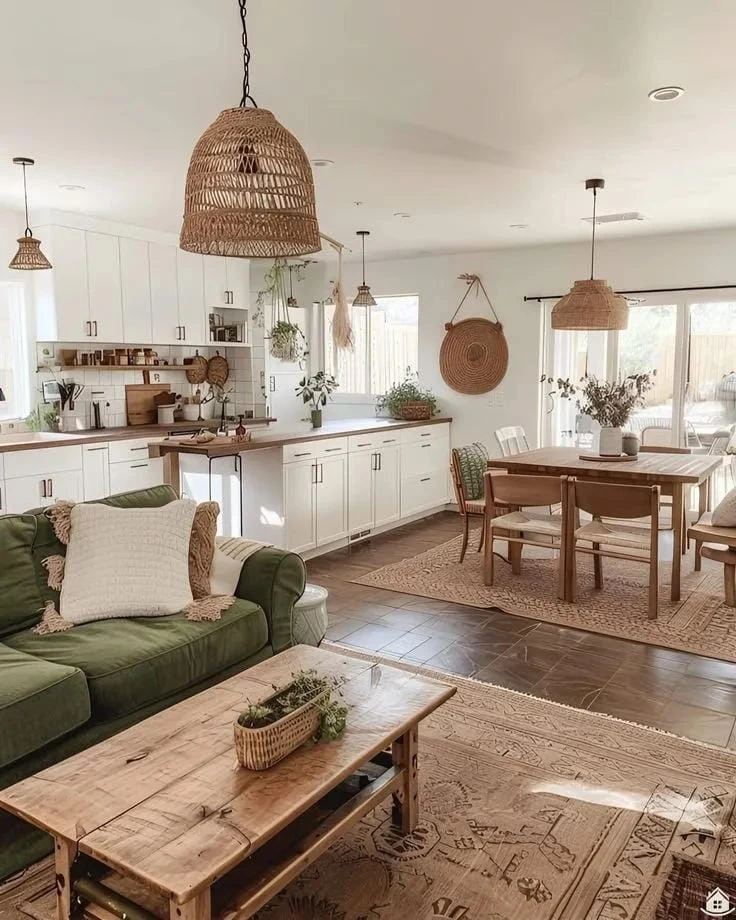
Natural textures bring welcome softness to a large open room filled with smooth cabinets, counters, and flooring.
The contrast keeps the space from feeling overly sleek while adding a more comfortable, lived-in quality.
Use textured pieces where the room needs visual warmth, but keep enough open surface around them for balance.
- Natural-texture accents
- Soft furnishings
- Smooth kitchen finishes
5- Let Simplicity Lead the Room
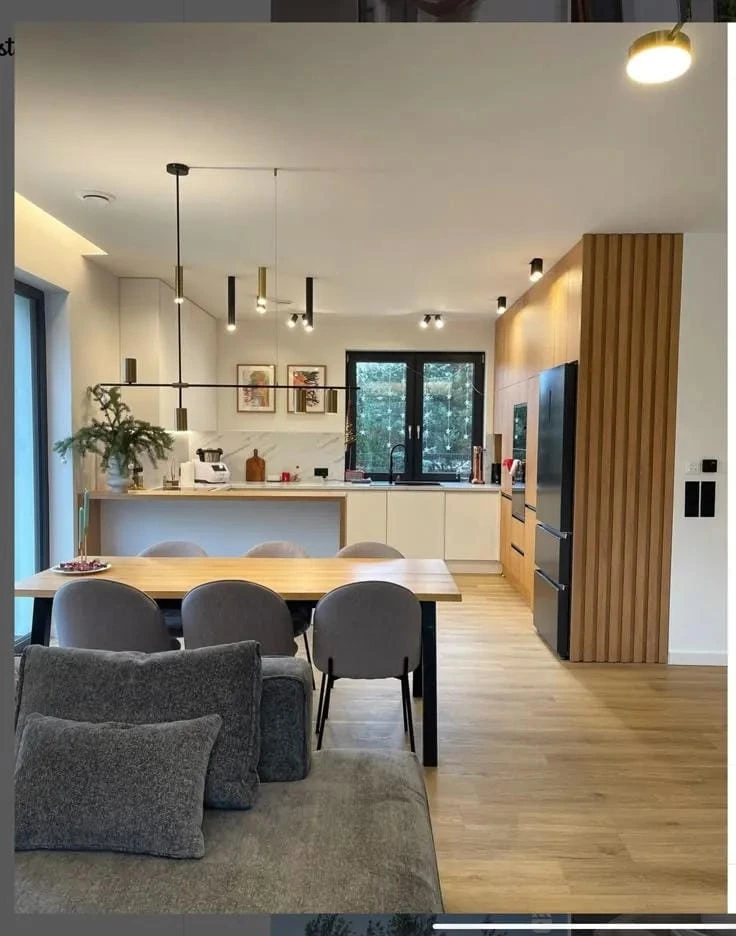
An open-plan space already has plenty to look at, so a simple arrangement can feel especially peaceful.
Fewer competing elements allow the kitchen and living room to read as one calm setting rather than two separate displays.
Keep surfaces easy to clear and choose furnishings that support the way the room is actually used.
- Streamlined furniture
- Uncluttered surfaces
- Easy-to-maintain accents
6- Use an Area Rug to Set the Living Zone
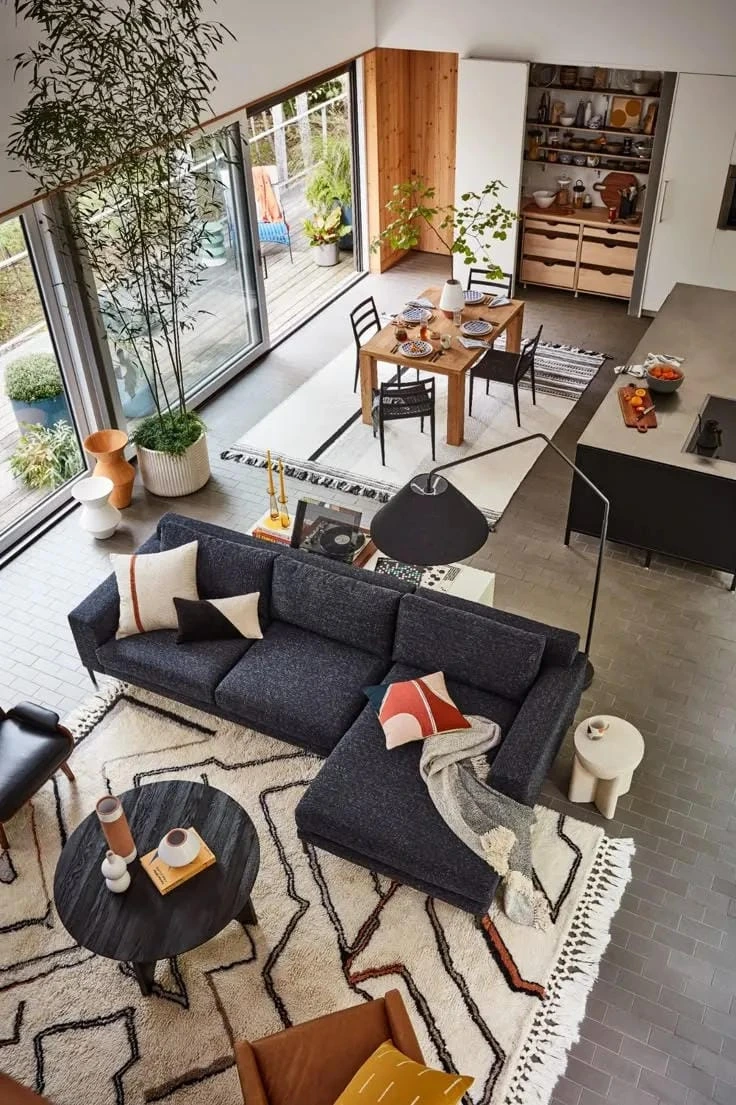
An area rug can give the living room its own identity without blocking the open connection to the kitchen.
The change in texture and pattern quietly tells the eye where one zone begins, while the floor beyond it remains visually linked.
Choose a rug that leaves comfortable room around the seating so the arrangement feels intentional rather than squeezed in.
More Ideas to Love
- Area rug
- Living room seating
- Coordinated soft furnishings
7- Add Welcoming Farmhouse Character
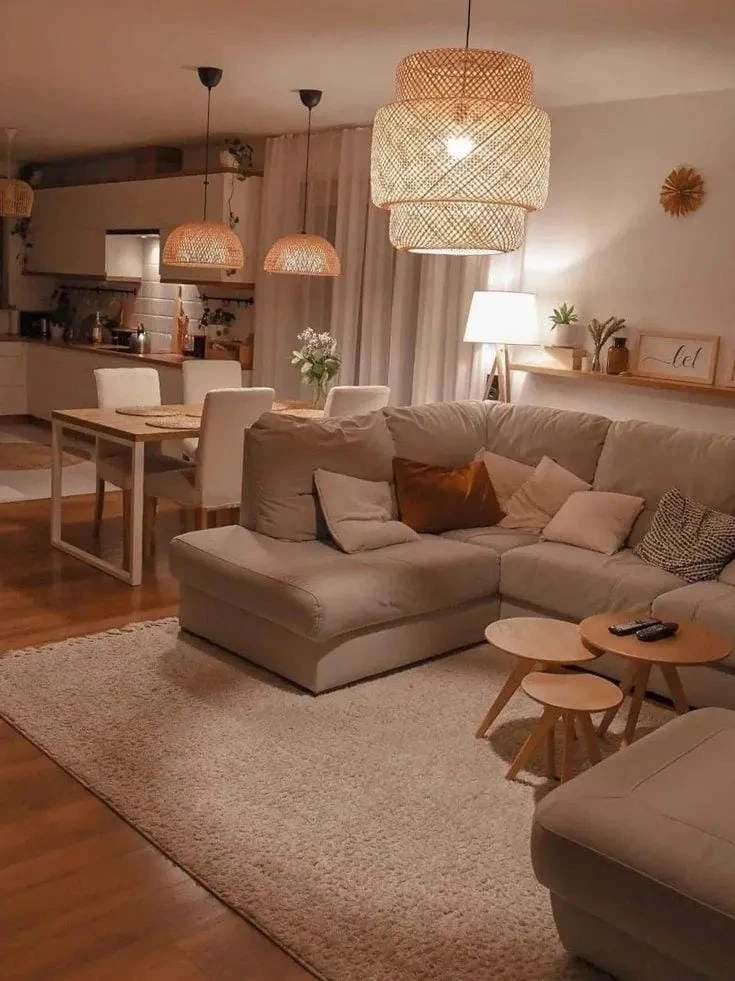
Farmhouse-inspired decor can make a shared kitchen and living room feel warmer and more personal.
Soft, homey details help a larger room feel less bare without taking away from its openness.
Keep the look comfortable and useful, with accents that invite people to settle in rather than pieces that only fill space.
- Homey decorative accents
- Comfortable textiles
- Warm farmhouse details
8- Balance Black with Playful Pink
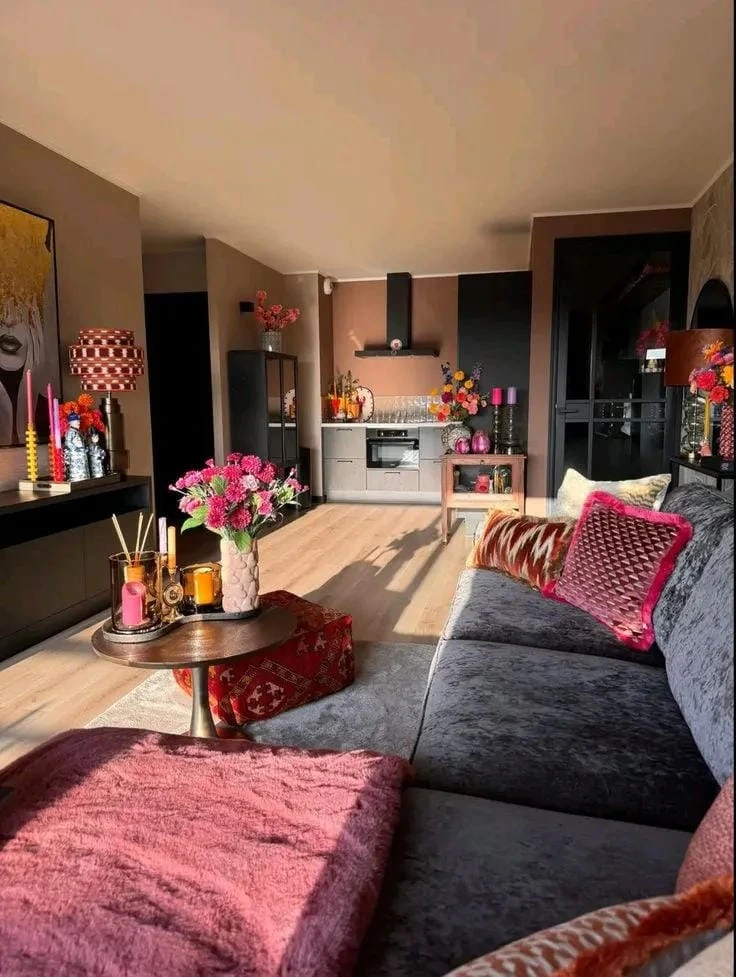
A black and pink palette brings personality to an open-plan room while keeping the overall look cohesive.
Black accents add definition and visual weight, while pink softens the contrast and keeps the room from feeling too serious.
Repeat each color in more than one area so the kitchen and living room feel connected rather than divided.
- Black accents
- Pink decorative pieces
- Coordinated textiles
9- Ground the Room with Earthy Color
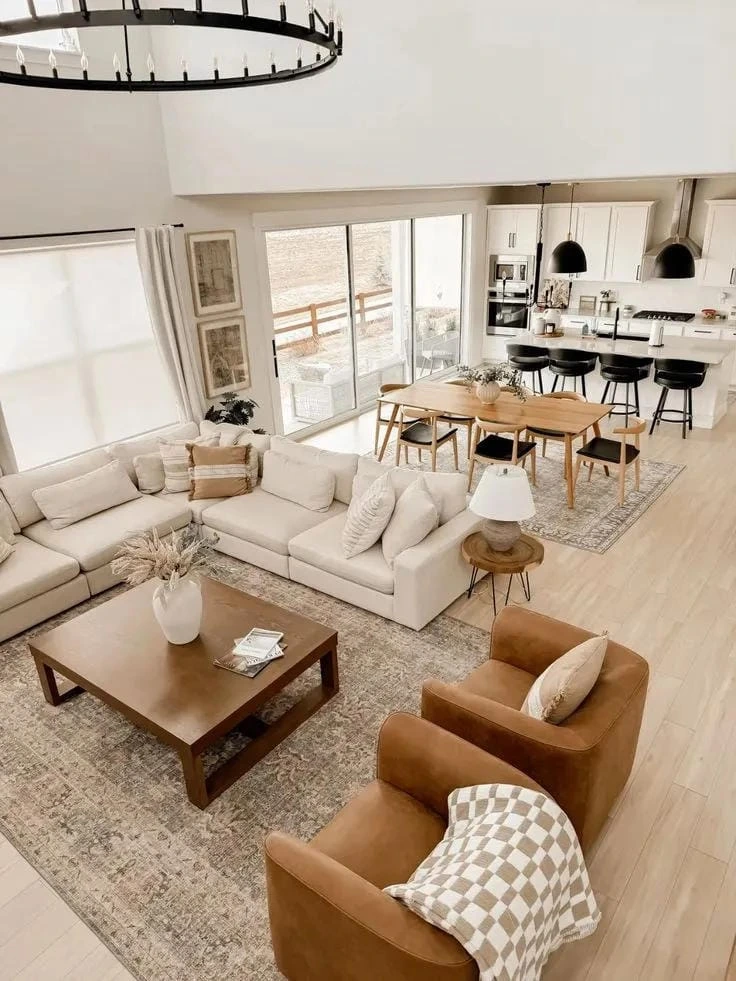
Earthy colors create a calm bridge between the kitchen and living room without making the palette feel dull.
Their grounded quality helps both zones blend together in a gentle, natural way.
Layer related earthy tones instead of relying on one exact shade, giving the room depth while keeping the mood restful.
- Earthy-color accents
- Natural-toned textiles
- Soft coordinating decor
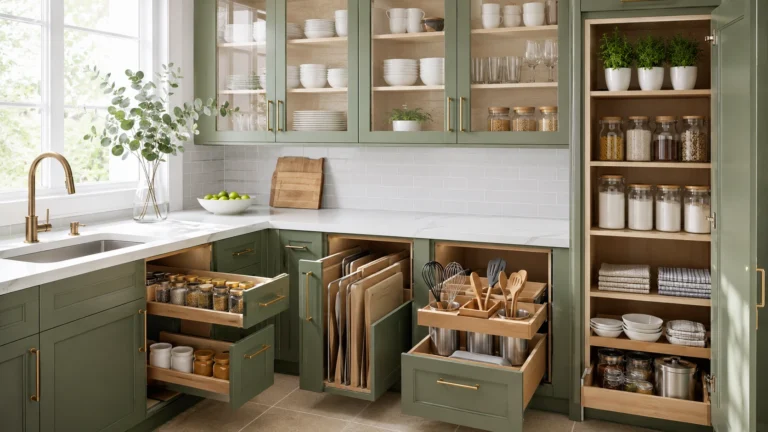
10- Make Every Part of the Room Useful
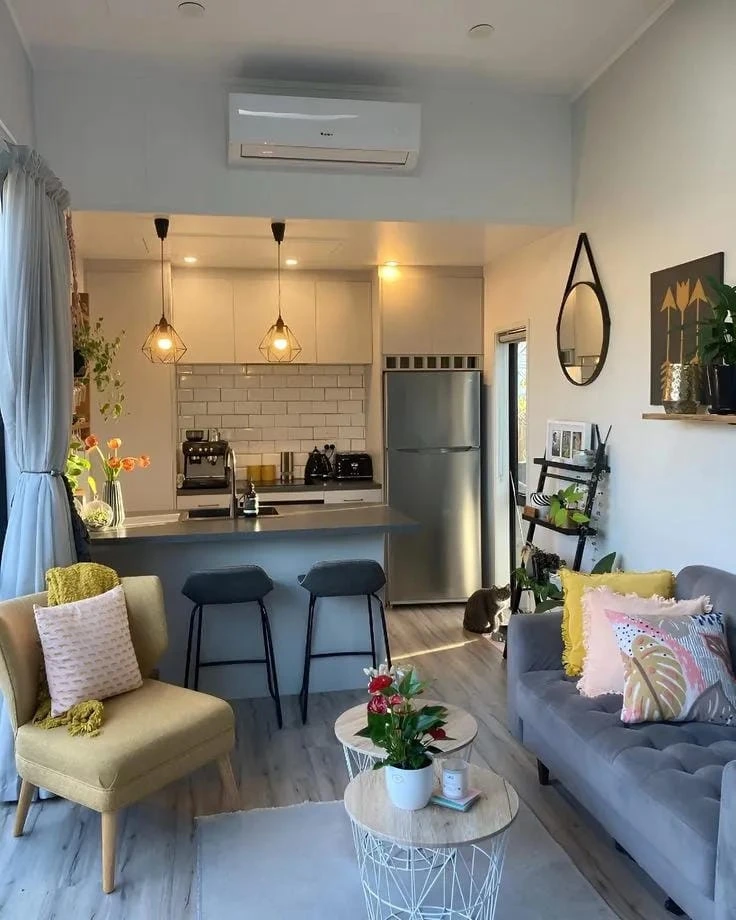
A thoughtful open-plan layout can include kitchen, dining, and living functions without feeling crowded.
The key is giving each part of the room a clear purpose while protecting the open space between them.
In a smaller home, choose furnishings and storage carefully so corners support daily life instead of becoming obstacles.
- Kitchen zone
- Dining area
- Living area
- Practical storage
11- Soften the Evening with Mood Lighting
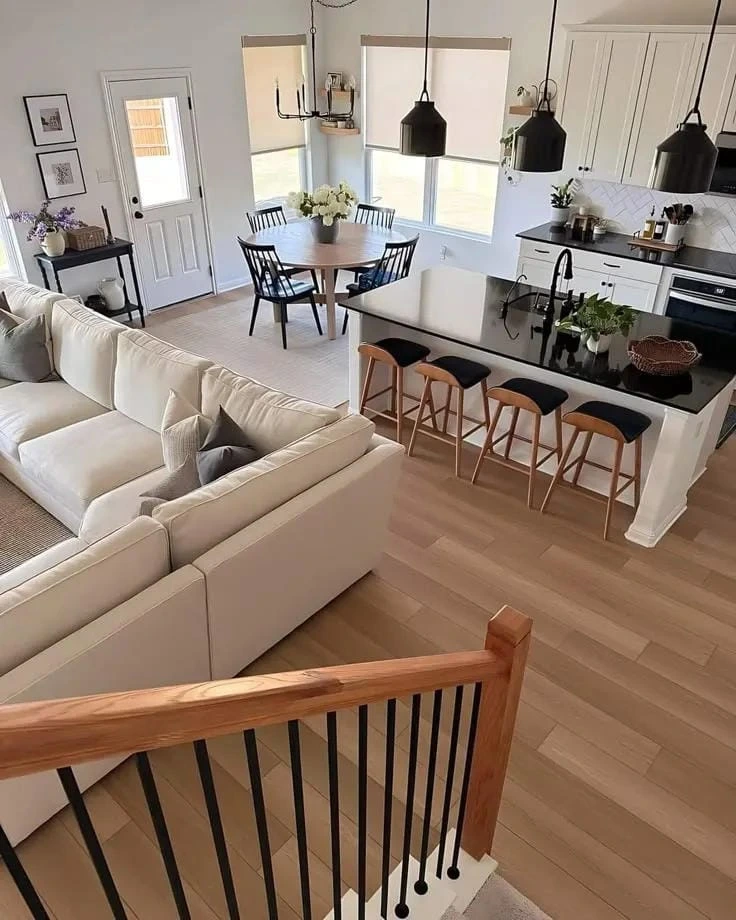
Mood lighting can change how a large shared room feels once daylight fades.
Keep Reading
A softer glow helps the kitchen feel less stark and gives the living side a cozier evening atmosphere.
Think in layers, using gentle light sources that support conversation and relaxation rather than making the whole room equally bright.
- Soft light sources
- Kitchen lighting
- Living room lighting
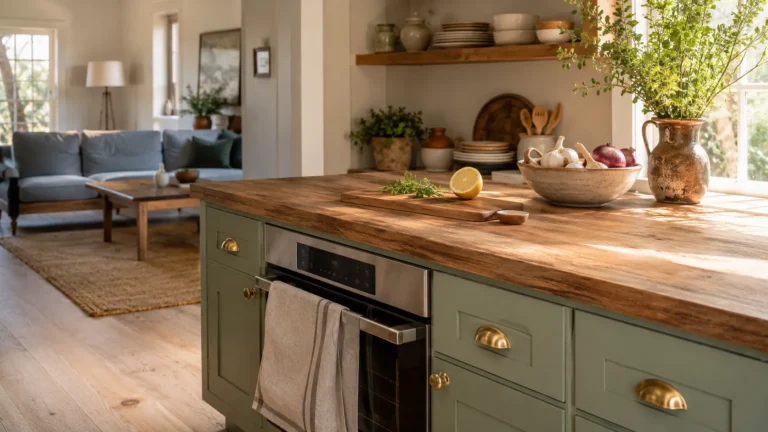
12- Connect the Zones with Sage Green
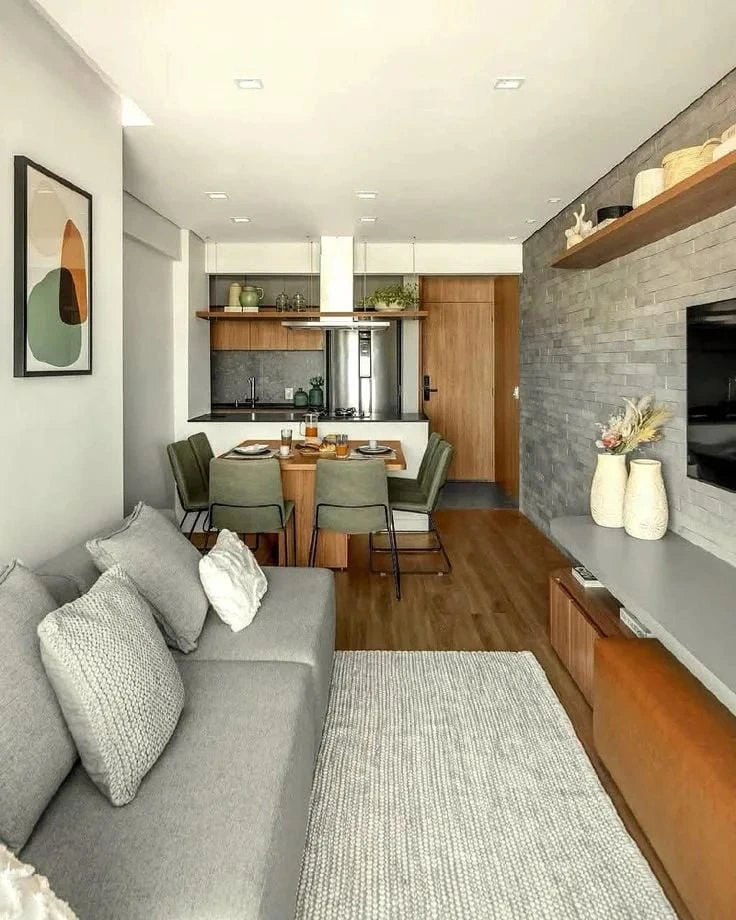
Sage green adds a soft, fresh note without making an open kitchen and living room feel visually heavy.
Small touches of the color can create a connection between the two zones while the rest of the palette stays calm.
Use it selectively, allowing plenty of quieter space around each accent so the room remains balanced.
- Sage green accents
- Calm neutral furnishings
- Soft coordinating decor
Make the Open Layout Feel Naturally Organized
The most inviting open rooms usually balance connection with definition.
A pendant light, area rug, thoughtful color palette, or change in texture can quietly show where each zone begins without interrupting the flow.
Keep the arrangement usable, leave clear paths, and let the room breathe around its furnishings.
When every choice supports both comfort and movement, your open concept kitchen living room can feel relaxed, welcoming, and easy to live in.
I am Eleanor Foy, the mom of two behind DaisyHacks. I am a lover of clean, calm homes and a person who will happily spend 45 minutes researching a 5 minute cleaning hack. No regrets.